Eight-story office building at Alton Road and 10th Street seeks height above overlay's limit
A plan for 930-960 Alton Road would rise 93 feet 8 inches, about 25% above the 75-foot cap, and needs a City Commission warrant. It goes to the Design Review Board Dec. 10.
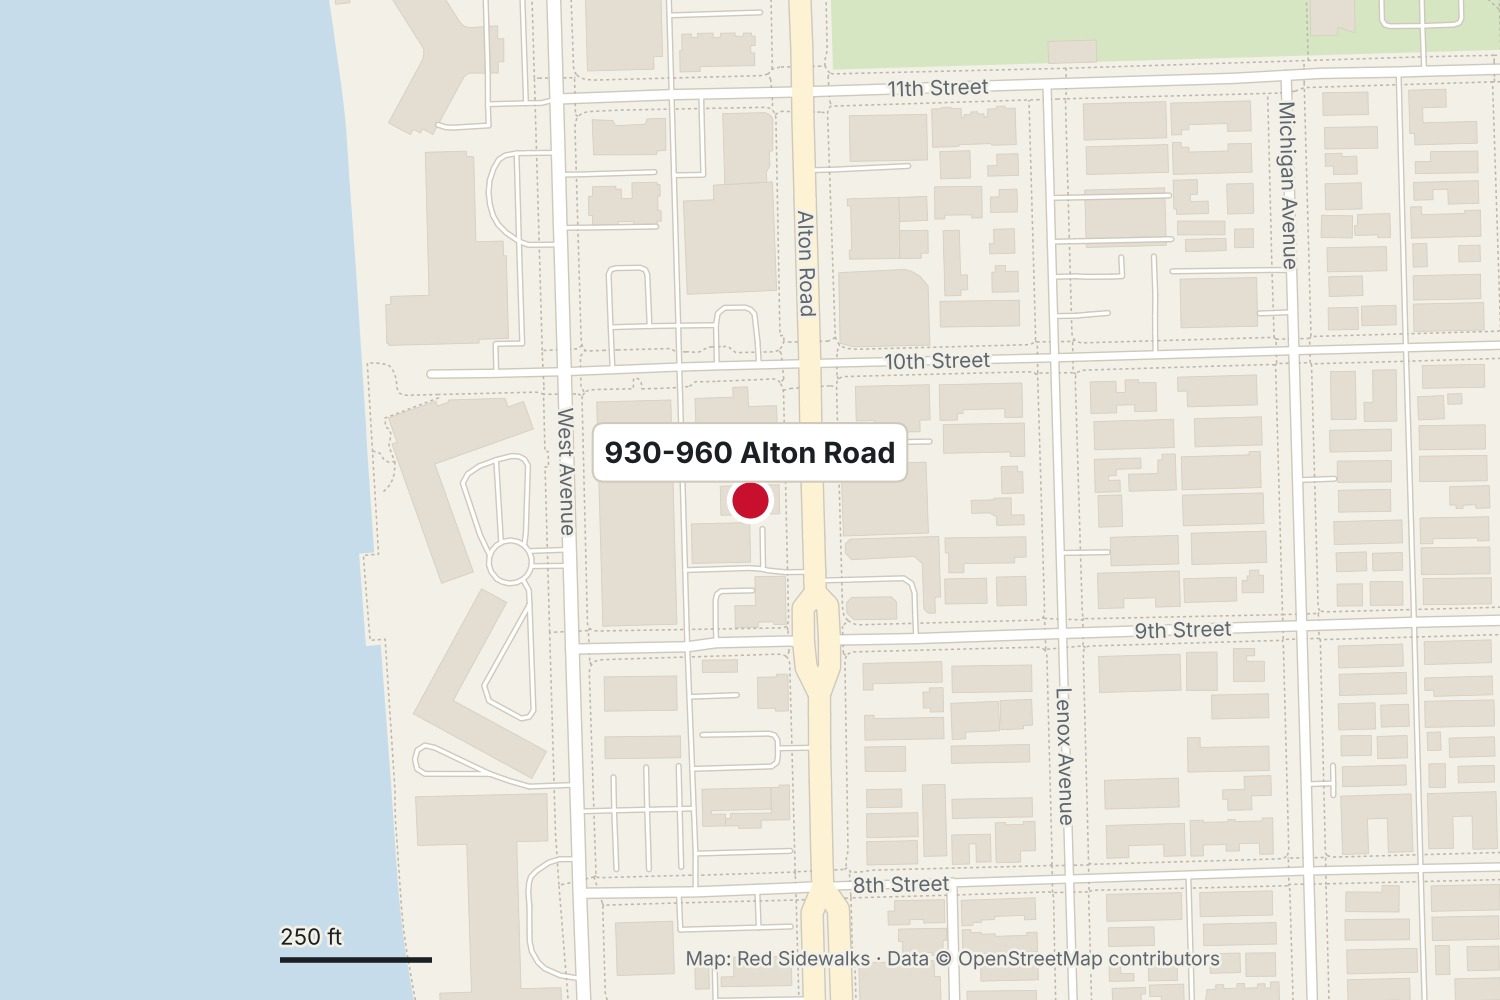
An eight-story office building with ground-floor retail and four live-work units is proposed for 930 and 960 Alton Road, at the southwest corner of Alton Road and 10th Street, and it would stand nearly 19 feet above the tallest height the area’s office zoning allows. The application, DRB26-1198, is set for the city’s Design Review Board on Dec. 10, according to a city Residents Right to Know notice sent Nov. 10.
The property, about 0.72 acres bounded by Alton Court on the west, now holds retail and office buildings, according to the letter of intent filed Oct. 2 by attorney Tracy R. Slavens on behalf of Media Holdings 930 LLC and Media Holdings Ltd. Whole Foods Market and Walgreens are nearby.
What’s proposed
- Height: 93 feet 8 inches to the roof slab. The Alton Road Office Development Overlay, which covers the west side of Alton Road from 8th to 11th Street and from 14th to 17th Street, allows up to 75 feet for office projects that sign a covenant barring rentals shorter than six months and a day for 30 years. The applicants say they will sign it.
- Warrant: Going above 75 feet needs a City Commission warrant, which the code allows for bulk changes of up to 25%. The letter puts this request at about 24.9%. It says the extra height is needed for a flood-elevated ground floor, three levels of enclosed parking and office floors with taller ceilings, and that the building’s floor area stays within the 2.0 limit.
- Uses: About 37,000 square feet of offices on levels 4 through 8, about 760 square feet of retail on Alton Road, and four units that combine office and living space on levels 4 and 5.
- Amenities: A gym, sauna and steam room, plus an outdoor terrace with a basketball court, a padel court and a putting green, and a rooftop deck under a trellis.
- Parking and traffic: 106 spaces (the number required), 40 bicycle spaces and two loading spaces. Cars would use the existing Alton Road driveways and a slightly moved 10th Street driveway.
The building is designed by Arquitectonica. The letter estimates the cost at about $36 million.
The project needs Design Review Board approval and, separately, the commission’s warrant for the height. The board’s Dec. 10 agenda and staff report had not been posted as of Nov. 10; the filings are on the city’s meeting portal under the item linked below.
Sources
- City of Miami Beach — DRB26-1198, 930-960 Alton Road (Dec. 10, 2026 Design Review Board item and filings)
- Tracy R. Slavens, attorney for the applicants — letter of intent for DRB26-1198 (Oct. 2, 2026)
- City of Miami Beach Civic Access — DRB26-1198 application record
- City of Miami Beach — Residents Right to Know notice (alert email, Nov. 10, 2026)
See something wrong? Tell us.

Neighbors' comments
Comments are for people who live in Miami Beach, Surfside, Bal Harbour, Bay Harbor Islands, North Bay Village or Sunny Isles Beach. Keep it civil and on topic; the editor reviews first comments.