Draft rule would let Decoplage add up to 12,000 sq. ft. of shops and bars at Lincoln Road's beach end
A proposed 'Lincoln Oceanfront Overlay' would waive parking, dune and setback rules for new commercial space; city planners want it smaller. A committee takes it up Nov. 24.
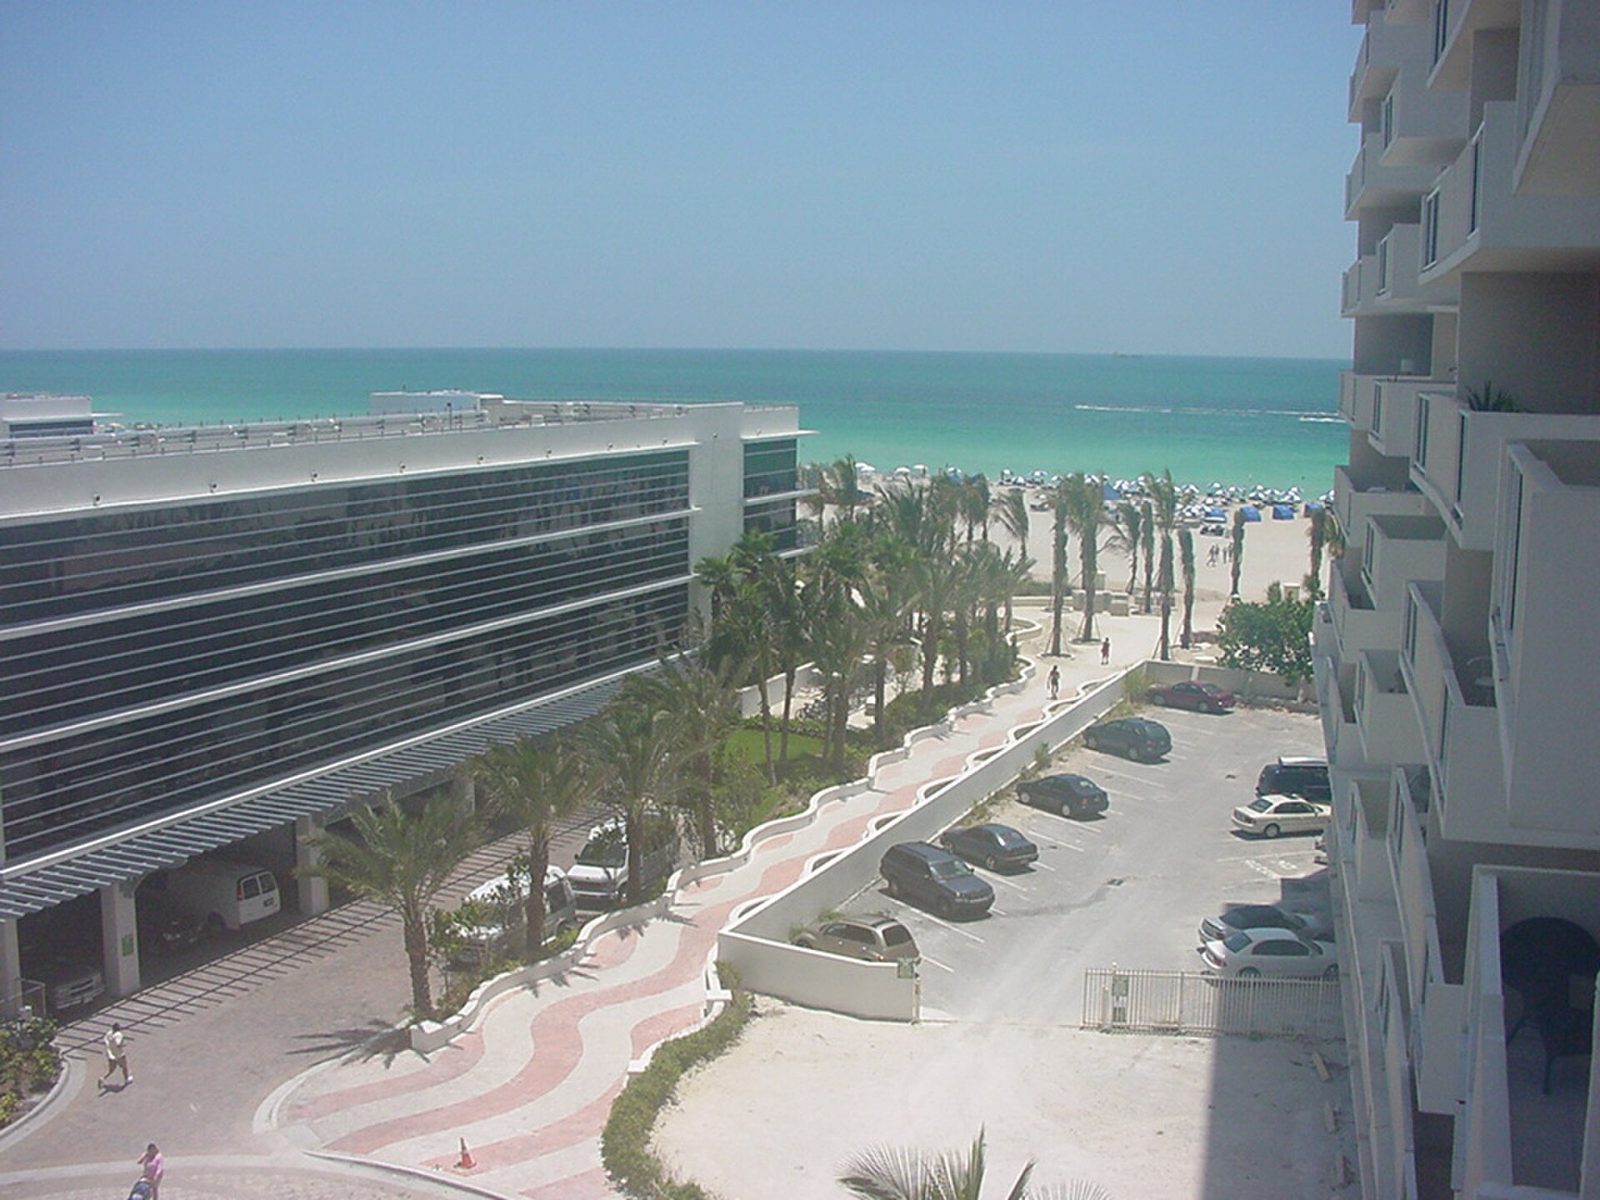
The owner of the commercial space at the Decoplage condominium, 100 Lincoln Road, is asking Miami Beach to create a new zoning district that would let it build up to 12,000 square feet of shops, restaurants and bars facing the Beachwalk where Lincoln Road meets the beach, according to a draft ordinance in the packet for the city’s Land Use and Sustainability Committee meeting on Tuesday, Nov. 24.
The Decoplage, built in 1965, already has more floor area than the zoning allows, so under current rules it can’t expand, a referral memo from Vice-Mayor Alex Fernandez says. The commission sent the idea to the committee and the Planning Board on Oct. 14, describing the Lincoln Road street end as in need of redevelopment.
What the draft asks for
The draft, titled the “Lincoln Oceanfront Overlay District,” was submitted by the property owner, according to the city’s memo. It would:
- allow up to 12,000 square feet of new non-residential space, tied to a “significant public improvement” for access to the beach or the Lincoln Road beach walk;
- allow outdoor bar counters behind glass walls that open onto the Beachwalk, closed from 11 p.m. to 8 a.m. Monday through Thursday and from midnight to 8 a.m. Friday through Sunday;
- allow new buildings up to 35 feet tall, with no side setback and no rear setback from the bulkhead line;
- exempt the project from the city’s Dune Preservation and Oceanfront overlays; and
- require no parking for the new space.
What city staff recommends
Planning staff say they support activating the corridor but want limits because of the beachfront and historic setting. The memo recommends capping the bonus at 9,000 square feet, since open-air dining terraces wouldn’t count toward floor area anyway; keeping additions to 25 feet; requiring a dining terrace along the north side at least 10 feet deep and 150 feet long in total; sending any project to the Historic Preservation Board; adding landscaping; and screening parking from Lincoln Road and the Beachwalk. Staff also want the owner to study parking, loading and rideshare pickups before any parking waiver.
The city’s lobbyist disclosure for the item names the president of the Decoplage condominium board and land-use attorney Graham Penn, on behalf of GFI Investments Inc. GFI owns five of the building’s commercial units, bought in 1994, Property Appraiser records show.
What’s next
The committee (Commissioners David Suarez, Fernandez and Tanya K. Bhatt) meets at 11 a.m. Nov. 24 in City Hall’s commission chambers and on Zoom. It can recommend changes before the proposal goes to the Planning Board and the commission votes. Also on the agenda is a Fernandez and Bhatt proposal requiring the memo on any privately requested zoning change to list the requester’s other pending applications, including Live Local Act filings that exceed the city’s limits; staff recommend endorsing it.
Sources
- City of Miami Beach — Land Use and Sustainability Committee agenda, Nov. 24, 2026 (item 9)
- City of Miami Beach — Land Use and Sustainability Committee packet, Nov. 24, 2026 (item 9 memo, Oct. 14 referral and draft ordinance, pp. 118–128)
- Miami-Dade Property Appraiser — 100 Lincoln Road commercial units CU-3, CU-4, CU-5, CU-22, CU-30 (GFI Investments Inc.)
See something wrong? Tell us.

Neighbors' comments
Comments are for people who live in Miami Beach, Surfside, Bal Harbour, Bay Harbor Islands, North Bay Village or Sunny Isles Beach. Keep it civil and on topic; the editor reviews first comments.