How North Beach got here: Plan NoBe, new historic districts and a Town Center
A 2016 trade-off protected 271 old buildings and let the 71st Street area grow taller. Now the towers are rising and the CRA is deciding what comes next.
The North Beach Community Redevelopment Agency didn’t start from scratch in 2021. It inherited a bargain the city struck five years earlier, and its October open house presentation spends several slides on it. This is the fifth explainer in the Red Sidewalks series on the agency.
The 2016 compromise
Plan NoBe, the North Beach master plan adopted Oct. 19, 2016, paired two goals, according to the presentation: protect the neighborhood’s historic buildings, and let one area, the Town Center, grow.
Before the plan, much of North Beach sat in national historic districts, which the presentation describes as unprotected. Following the plan, Miami Beach designated the North Shore and Normandy Isles local historic districts, which do. The presentation says they protect 271 contributing buildings, the city’s largest preservation step in nearly 20 years.
The Town Center
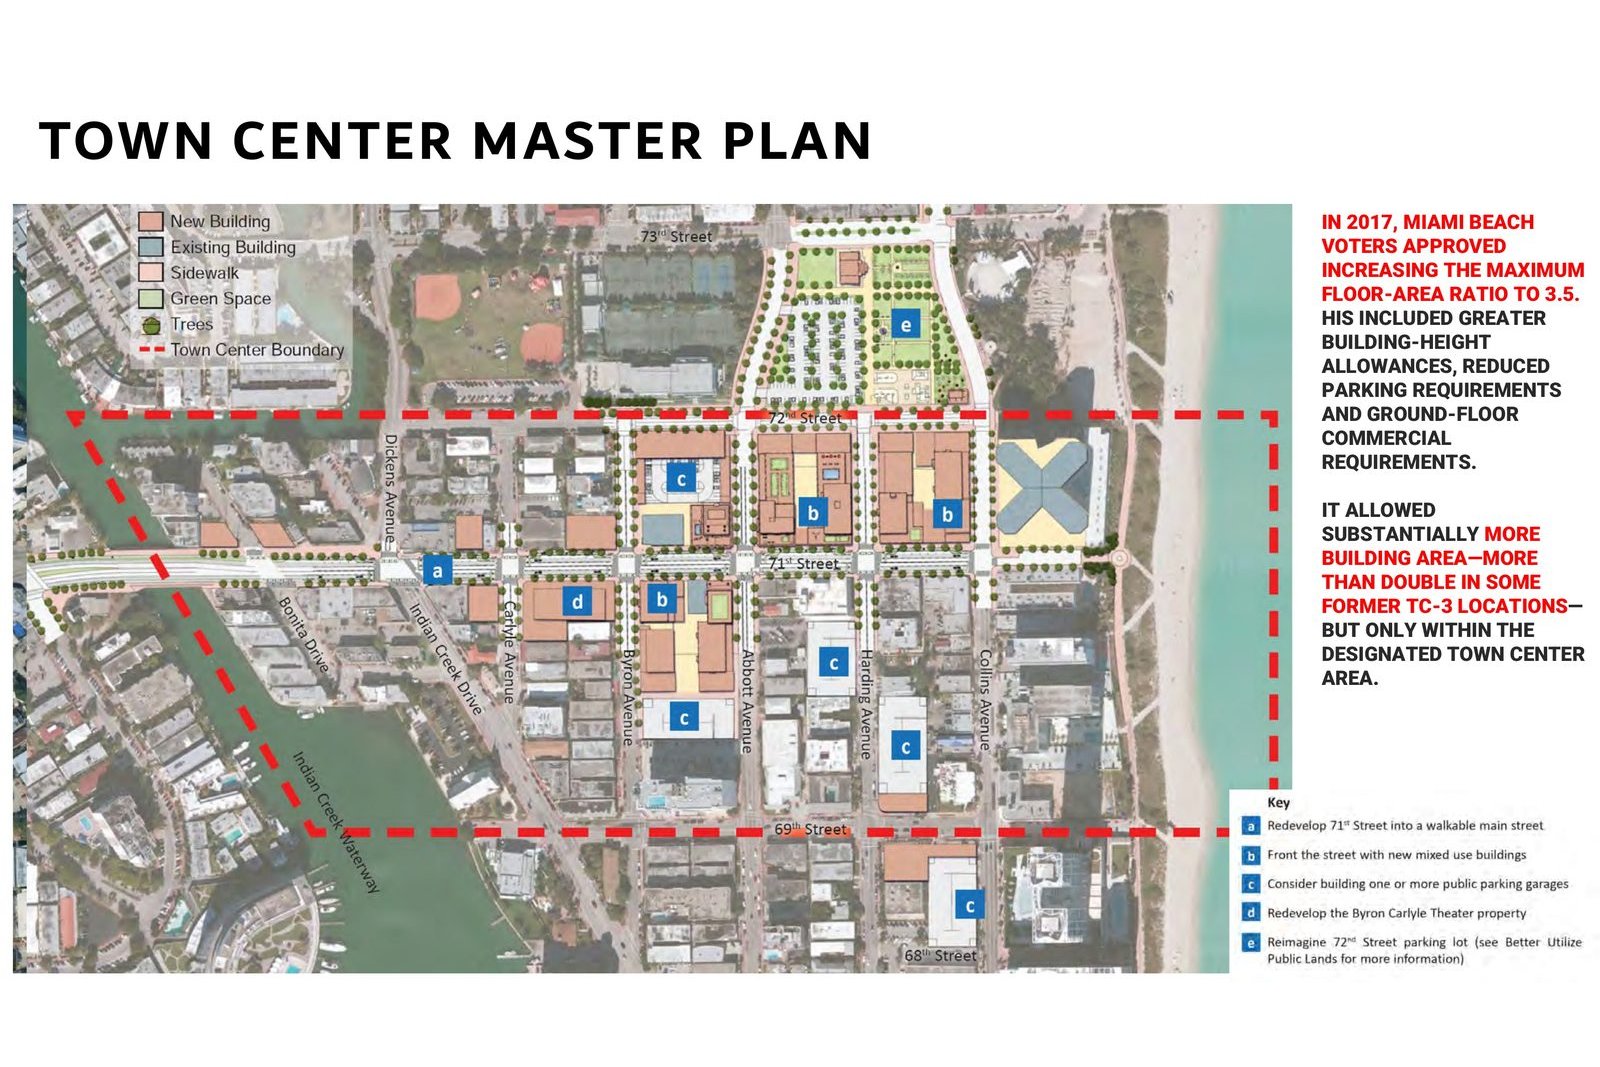
The other half of the deal was growth. In 2017, Miami Beach voters approved raising the maximum floor area ratio in the Town Center to 3.5, the presentation says. The change also allowed taller buildings, required less parking and called for shops on the ground floor. In some former TC-3 zoning areas, that more than doubled what could be built, but only inside the Town Center boundary, around 69th to 72nd streets.
The master plan map above shows the ideas: turning 71st Street into a walkable main street, lining it with mixed-use buildings, considering public parking garages, redeveloping the Byron Carlyle theater and reimagining the 72nd Street parking lot. A 2018 plan for the West Lots followed, which the presentation says told the city to focus on the Town Center first. It calls that advice successful.
What’s been built
One result is 72 Park, a 22-story condominium tower with 270 units that opened in March 2025, the first new North Beach condo tower finished in five years, according to the presentation. Its units can be rented short-term. The presentation also shows recent news coverage of more towers on the way, including a Real Deal map from August of eight residential projects in the pipeline.
The 72nd Street complex
The biggest public project is planned for the 72nd Street parking lot: a garage with about 500 spaces, an outdoor athletic field, a community pool with lap lanes, a fitness center, pickleball courts, a community center, a new library, ground-floor shops and green space. It is still in design and approval, expected to cost more than $90 million, and is funded partly through the city’s 2018 general obligation bonds, the presentation says.
Why it matters for the plan
The city’s 2026 strategic vision plan, also shown in the presentation, lists supporting the Town Center vision and reimagining the Byron Carlyle as an arts complex with workforce housing among its goals. The CRA’s five-year plan will decide how much of its money backs those efforts, and how much goes to the rest of North Beach.
The advisory committee takes up the plan Tuesday, Nov. 10, 4:30 to 8:30 p.m., at Normandy Shores Golf Club, 2401 Biarritz Drive.
Going to the meeting? Here are 12 questions the agency’s own records raise, with links to each record, and a printable one-page version.
Neighbors' comments
Comments are for people who live in Miami Beach, Surfside, Bal Harbour, Bay Harbor Islands, North Bay Village or Sunny Isles Beach. Keep it civil and on topic; the editor reviews first comments.