Bay Harbor Islands owner seeks to replace 1959 condo building with nine luxury units
Plans for 9200 West Bay Harbor Drive show units of 3,400 to 6,300 square feet and two rooftop pools. Town staff flag setback and balcony problems ahead of a Thursday review.
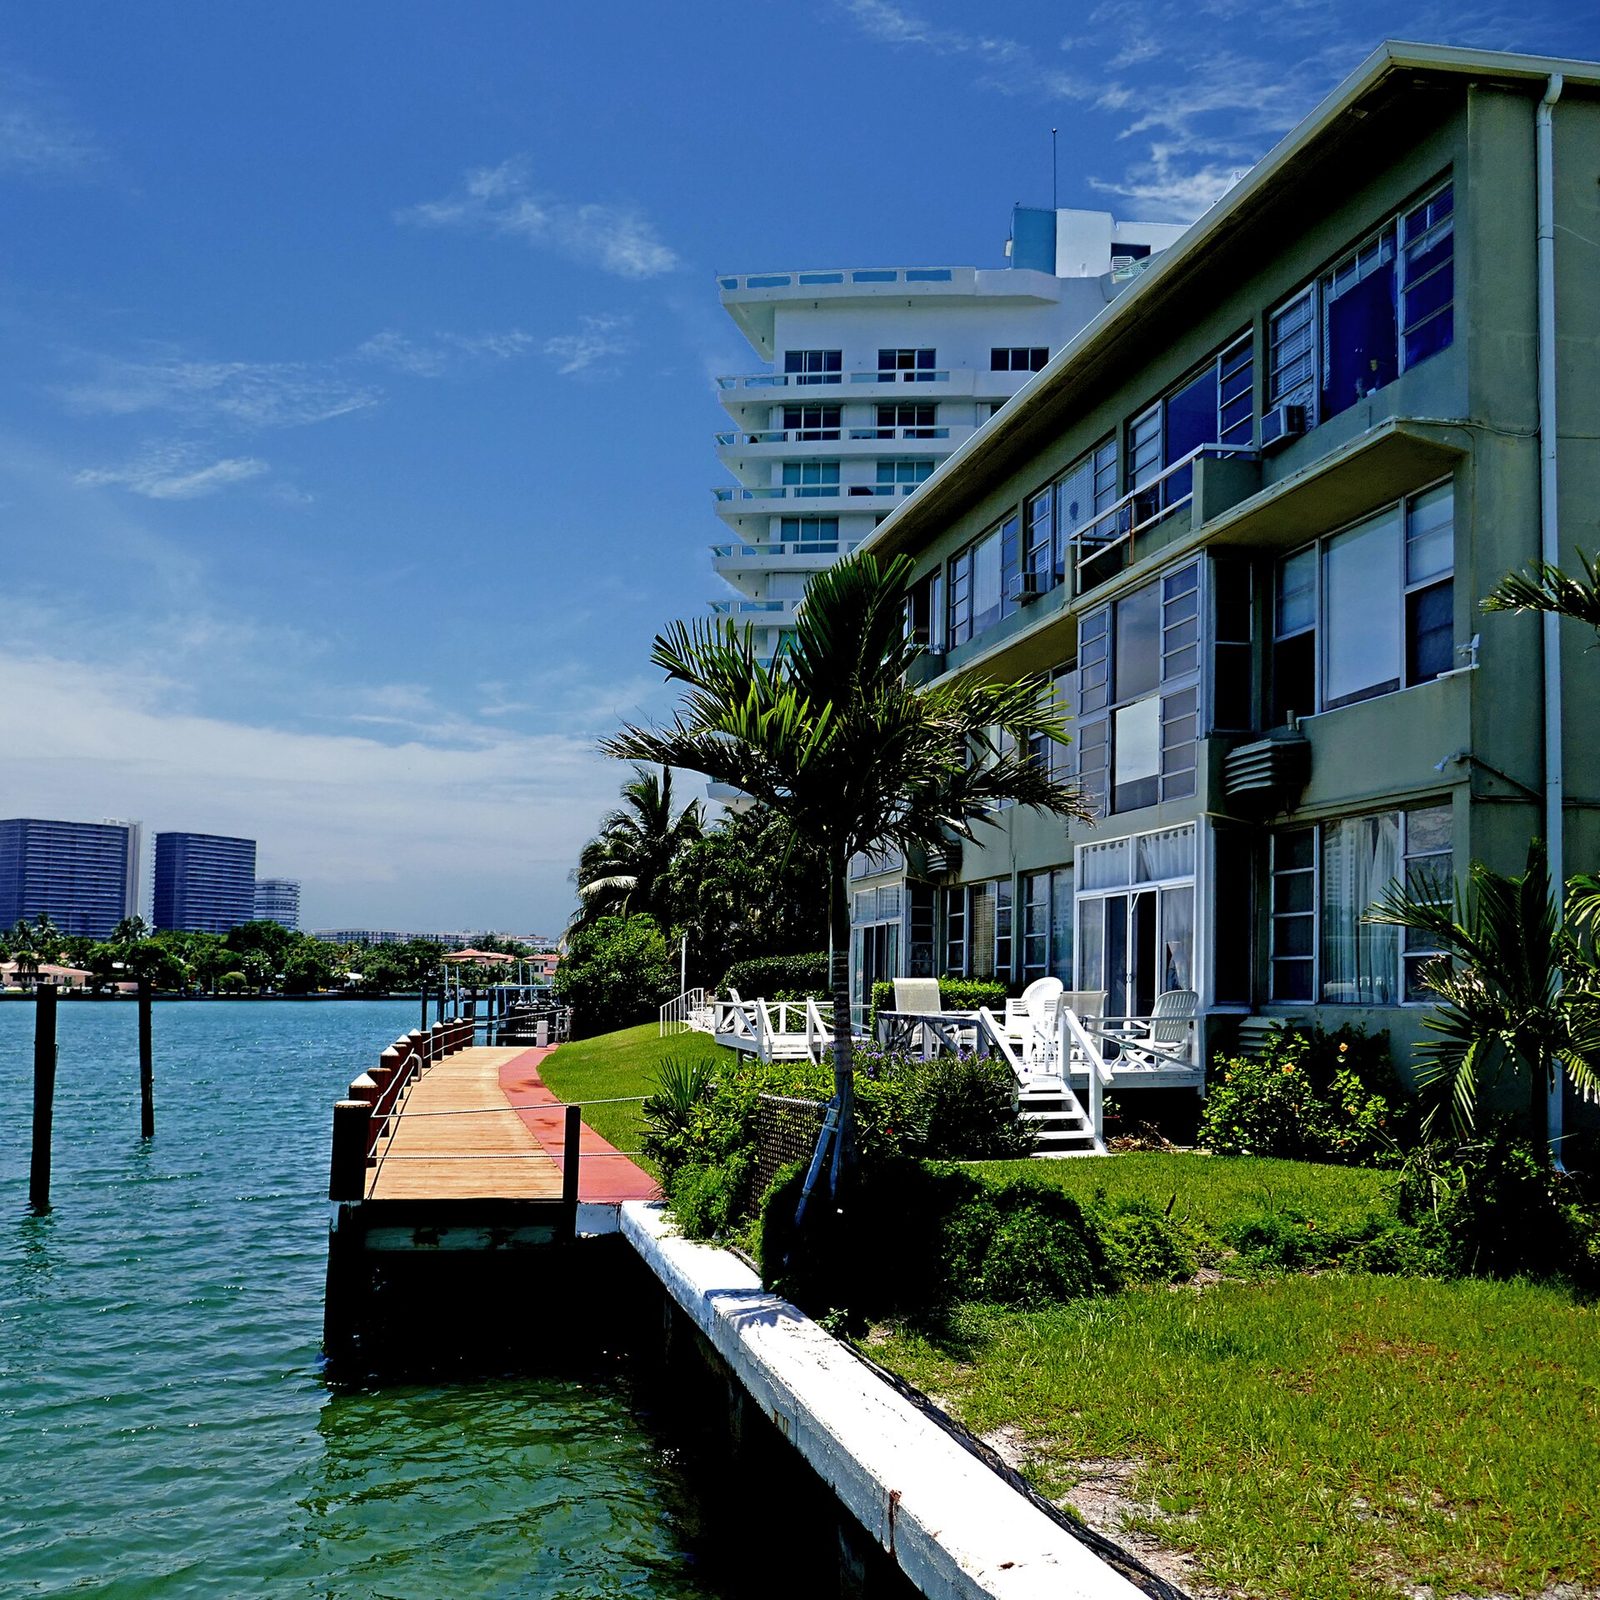
The owner of a four-story, eight-unit condominium building at 9200 West Bay Harbor Drive wants to replace it with a nine-unit luxury building with ground-level parking and two rooftop pools, according to plans before the Bay Harbor Islands Development and Review Committee on Thursday.
The site is two waterfront lots on the west side of West Bay Harbor Drive, just south of 92nd Street, now home to the 9200 W Bay Harbor Condominium and its parking lot along the street, according to an Aug. 26 letter from Graham Penn, a lawyer at Bercow Radell Fernandez Larkin & Tapanes representing the owner, Bay Harbor 1B LLC. County property records in the packet list the building as built in 1959. Seven-story condo buildings stand on either side.
Garcia Stromberg designed the new building. The plans list units of about 3,400 to 6,300 square feet, with three to six bedrooms plus a den, 21 parking spaces, some of them tandem, and a rooftop deck with cabanas and two pools. The proposed height is the most the zoning allows, 75 feet above base flood elevation plus freeboard, town planner Lorrainia Belle’s staff report says.
Zoning would allow 13 units on the land, but the property earlier transferred five units of development rights through the town’s program, and the owner plans to buy one back privately, the letter says. An earlier town review counted a “guest room” as a 10th unit; the owner’s response says it has been removed.
What town staff found
The staff report lists several problems to fix or approve:
- Front setback. The building sits 20 feet back where 25 feet is required for its height. Staff mark it as not complying without Town Council approval. The owner is asking to use the town’s flexible-setback rule, which lets parts of the front encroach along up to one-third of the building’s length; staff say the request runs half an inch over that limit.
- Balconies and glass. Front balconies from the fourth floor up need council approval, and glass features cross the allowed lines on the sides and rear.
- Other items. Staff ask for more on landscaping, say the lighting plan doesn’t meet the town’s one-foot-candle limit along the waterway, require a seawall engineer’s report before a building permit, and require a $25,000 deposit for a traffic study.
The committee meets at 11 a.m. Thursday in rooms 2 and 3 of the Community Center, 1175 95th St., with a Zoom option for public comment. The flexible setbacks go to the Town Council, and the tandem parking to the committee and the town’s Design Review Board, the report says.

Neighbors' comments
Comments are for people who live in Miami Beach, Surfside, Bal Harbour, Bay Harbor Islands, North Bay Village or Sunny Isles Beach. Keep it civil and on topic; the editor reviews first comments.